

Free Tool · No Sign-Up
Garage Wall Planner
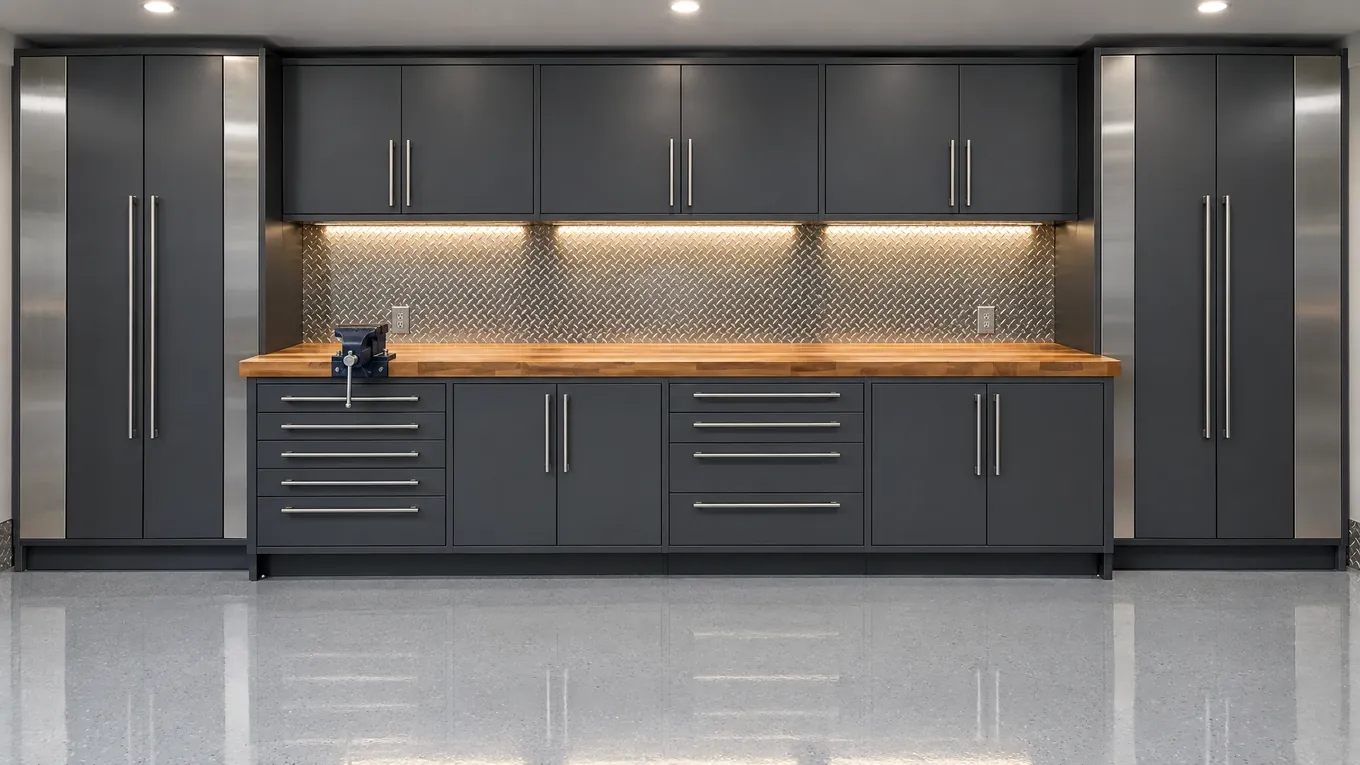
Plan cabinets, slatwall, a workbench and lockers along a wall to scale, and see how much storage you gain.
Call us today800-207-0499The Planner
Plan Your Storage Wall
Typical module sizes for planning. We measure your wall and confirm every dimension.
Planning aids only. Nothing you enter is sent anywhere until you choose to send it to us.
How It Works
Four Quick Steps
Step 1
Enter the wall width and ceiling height.
Step 2
Add modules: cabinets, slatwall, bench, lockers.
Step 3
Watch the elevation fill in, to scale.
Step 4
Send the plan to us.
More Free Tools
Keep Designing
Pick your floor, walls, cabinets, lighting and extras and watch your garage come to life, live.
Open the tool Floor StudioTry epoxy, flake, quartz and metallic looks in real colors, with stripes, checkers and borders.
Open the tool Garage Space PlannerDrop cars, a lift, a workshop, a gym and a lounge into your garage, top-down and to scale.
Open the toolReady to Go Wild?
Let’s Make Your Garage the Best Room in the House
Book your free design consultation and turn envy into reality. Tell us about your garage and we will contact you shortly, or call now and talk to a garage specialist.
- Free design consultation
- 45 locations nationwide
Get Your Free Estimate

Garage Craze transforms ordinary garages into fully custom masterpieces with floors, cabinets, lighting, lifts, gyms, workshops and more.
Call us today800-207-0499- 45 locations across the country
Company
Services
More Services
Locations
- Antioch, TN
- Arrington, TN
- Atlanta, GA
- Austin, TX
- Bellevue, TN
- Brentwood, TN
- Charlotte, NC
- Chattanooga, TN
- Chicago, IL
- Cleveland, OH
- College Grove, TN
- Columbia, TN
- Columbus, OH
- Dallas, TX
- Denver, CO
- Fort Worth, TX
- Franklin, TN
- Gallatin, TN
- Goodlettsville, TN
- Hendersonville, TN
- Hermitage, TN
- Houston, TX
- Indianapolis, IN
- Jacksonville, FL
- La Vergne, TN
- Lebanon, TN
- Los Angeles, CA
- Madison, WI
- Miami, FL
- Mt. Juliet, TN
- Murfreesboro, TN
- Nashville, TN
- Nolensville, TN
- Orlando, FL
- Philadelphia, PA
- Phoenix, AZ
- San Antonio, TX
- San Diego, CA
- San Francisco, CA
- Seattle, WA
- Smyrna, TN
- Spring Hill, TN
- St. Louis, MO
- Tampa, FL
- Thompson’s Station, TN